
Gikuni 4 Bedroom Maissonate
Category: Residential Construction
Location: Gikuni, Kiambu County, Kenya
Project Type: 4-Bedroom Mansion
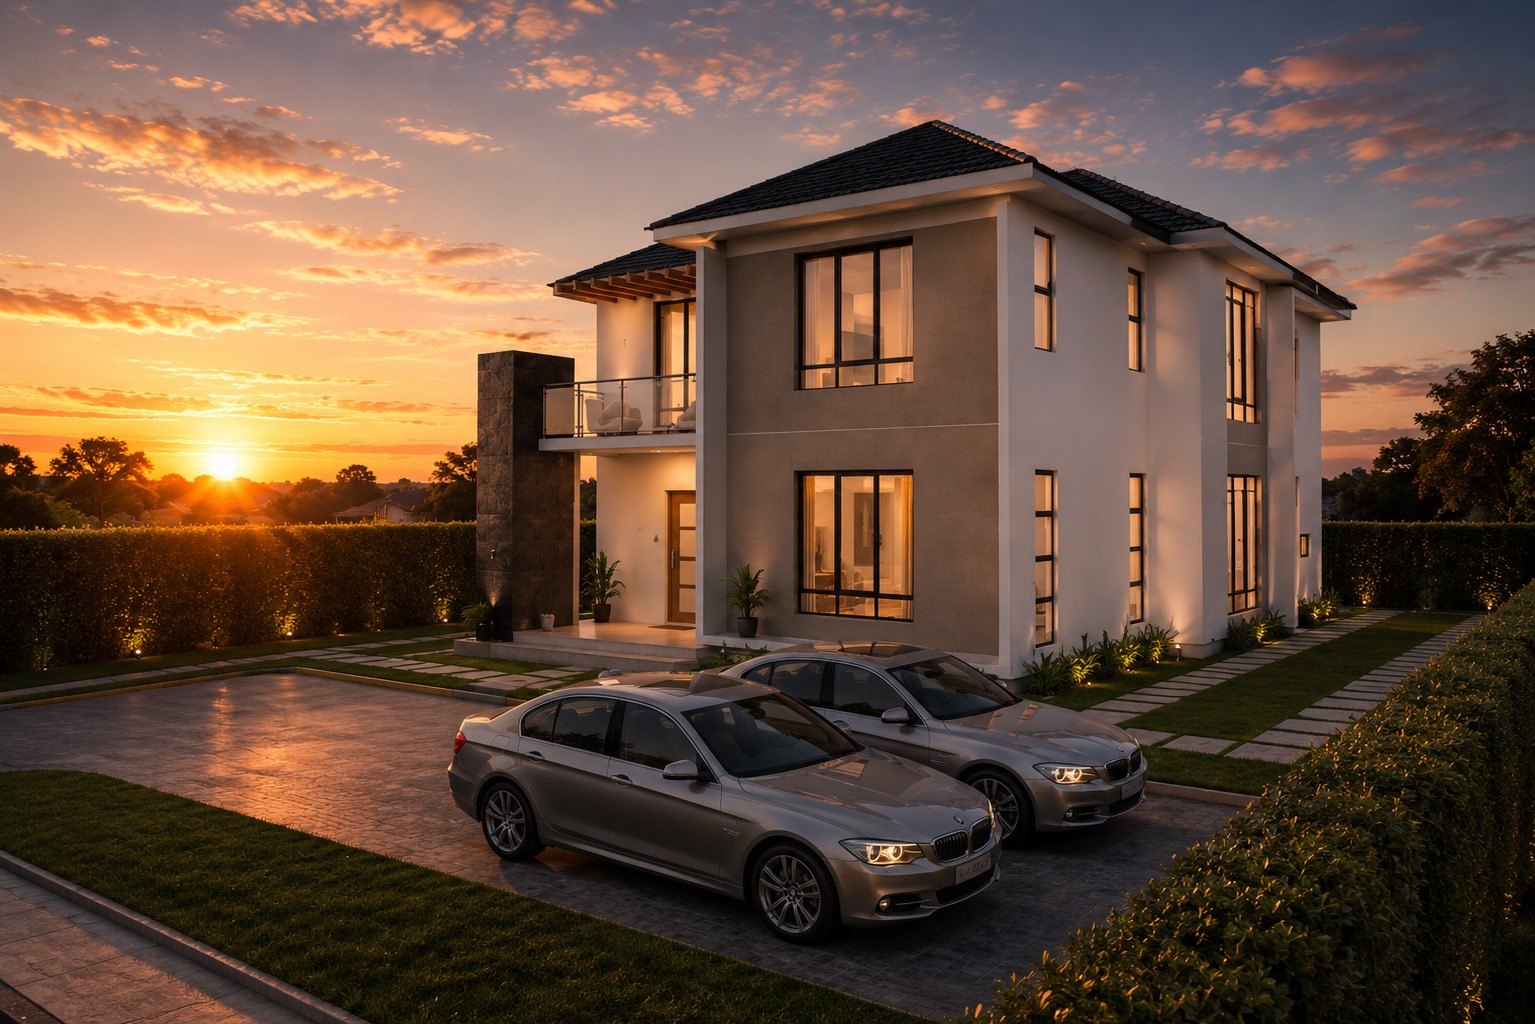
The Gikuni 4-Bedroom Mansion is a statement of contemporary residential architecture, bringing together elegant design, practical living spaces and quality craftsmanship to create a home built around modern family life.
Located in the serene surroundings of Gikuni, Kiambu, the residence combines a refined architectural character with thoughtfully planned spaces that provide comfort, privacy and functionality.
From its distinctive exterior to its carefully considered interior spaces, every element of the home reflects a commitment to creating a residence that is both beautiful and enduring.

THE VISION
The vision for the Gikuni residence was to create a sophisticated family home that balances modern aesthetics with everyday functionality.
The design was developed around the needs of a contemporary family, providing generous spaces for entertaining, relaxation and private family living while maintaining a strong connection between the home and its surroundings.
The result is a residence that feels spacious, welcoming and timeless.
THE STRATEGY
Constructing a high-quality residential development requires careful attention at every stage—from interpreting the architectural design and coordinating structural works to achieving a refined final finish.
For the Gikuni project, the focus was on delivering a home where quality construction and architectural design work seamlessly together.
Every stage required precision, coordination and attention to detail to ensure that the finished residence met the intended design vision.
OUR APPROACH
At Victory Hills Construction, our approach is centred on quality workmanship, careful project coordination and attention to detail.
For the project, we focused on translating the architectural concept into a practical and durable home while maintaining the character and elegance of the original design.
Our construction process brought together skilled workmanship, quality materials and effective project management to create a residence designed for long-term comfort and value.
DESIGNED FOR MODERN FAMILY LIVING
The four-bedroom layout provides an ideal balance between shared family spaces and private accommodation. The residence is designed to accommodate the different aspects of modern family life—from quiet mornings and family gatherings to entertaining guests and enjoying peaceful evenings at home.
Its architectural character gives the home a distinctive presence, while the carefully planned interior spaces create a comfortable environment for everyday living.
Client’s Testimonial



Lorem ipsum dolor sit amet, consectetur adipiscing elit, sed do eiusmod tempor incididunt ut labore et dolore magna aliqua. Ut enim ad minim veniam, quis nostrud exercitation ullamco laboris nisi ut aliquip ex ea commodo consequat. Duis aute irure dolor in reprehenderit in voluptate velit esse cillum dolore eu fugiat nulla pariatur. Excepteur sint occaecat cupidatat non proident. On the other hand, we denounce with righteous indignation and dislike men who are so beguiled and demoralized by the charms of pleasure of the moment, so blinded by desire, that they cannot foresee the pain and trouble that are bound to ensue; and equal blame belongs to those who fail in their duty through weakness of will, which is the same as saying through shrinking from toil and pain. These cases are perfectly simple and easy to distinguish.
Benjamin Tickle, Project Manager
Company Name Inc